Hidden Gem, Garage
Miles City Corner Lot with Finished Garage Flex Space — $130,000
The garage situation here is the thing. Out back there is a detached structure that has two distinct pieces: a one-stall garage with a workbench, and a separate finished room attached to it. That finished room is not a rough storage space someone drywalled badly. It is a usable room, which in a 928-square-foot house matters a lot. Whether you need a place to work, build things, take calls, or just have a door to close, that space changes the math on this property. There is also a covered carport outside the garage. So you have the carport, the garage stall, and the finished flex room all in one structure, plus two storage sheds in the backyard.
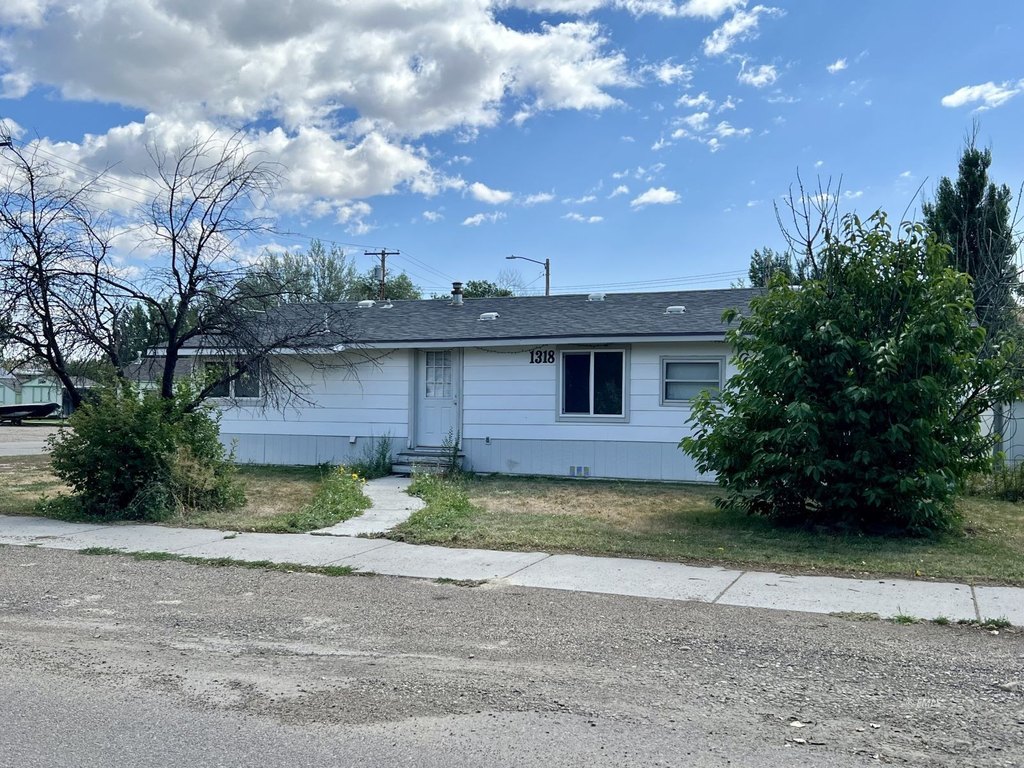
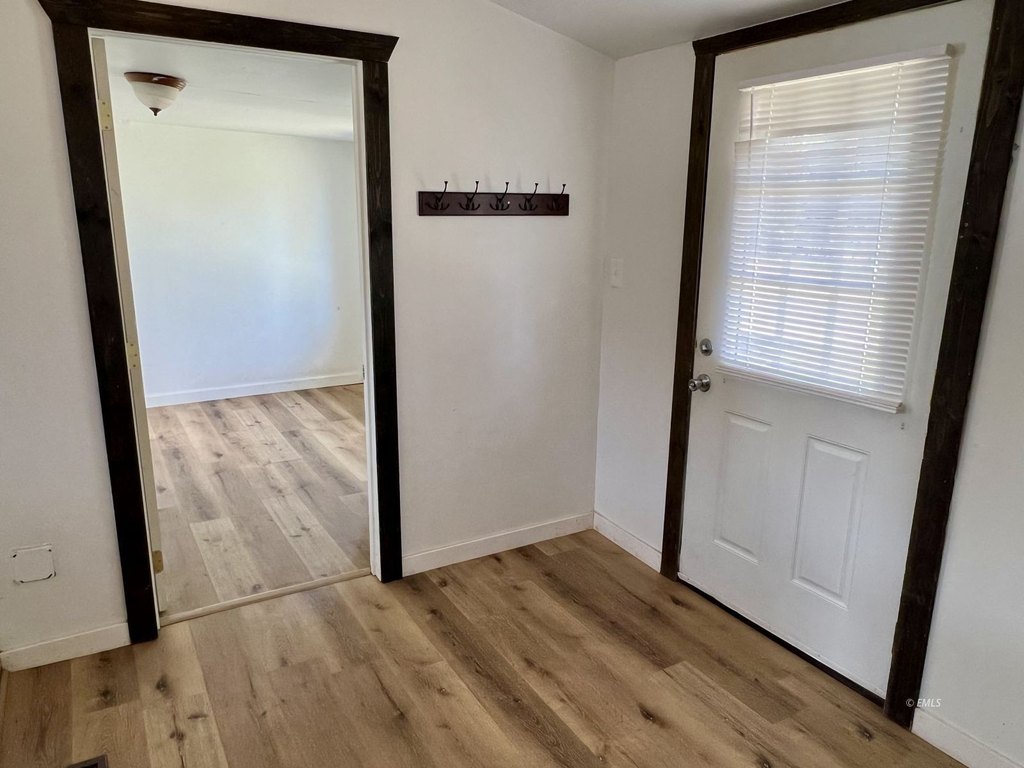
The house itself is a single-level 1962 three-bedroom with one full bath. At 928 square feet it is small, and you should go in knowing that. The layout puts the kitchen and living room together with a dining area, and the kitchen has an island with barstool seating, which helps the space feel less tight than the square footage suggests. There is a separate laundry area, which in a house this size is a detail worth having.
The backyard is fenced, which on a corner lot in a residential neighborhood is practical. Two storage sheds handle what the garage does not.
Miles City sits in eastern Montana. The lot is a corner, so you get more open space around the house than a mid-block property would give you.
At $130,000 this is priced at the low end of what single-family houses cost right now in most of Montana. The house is modest and the square footage is what it is, but the finished garage space is a real addition to what you are getting. If you are buying a starter home and want a dedicated room that the main house does not provide, or if you are looking at this as a rental and want the flexibility that extra space gives a tenant, the structure out back is the reason to look at this one.