Character Home, Garage, Finished Basement, Craftsman
1960 East Liverpool House with a 936 Sq Ft Detached Garage — $148,000
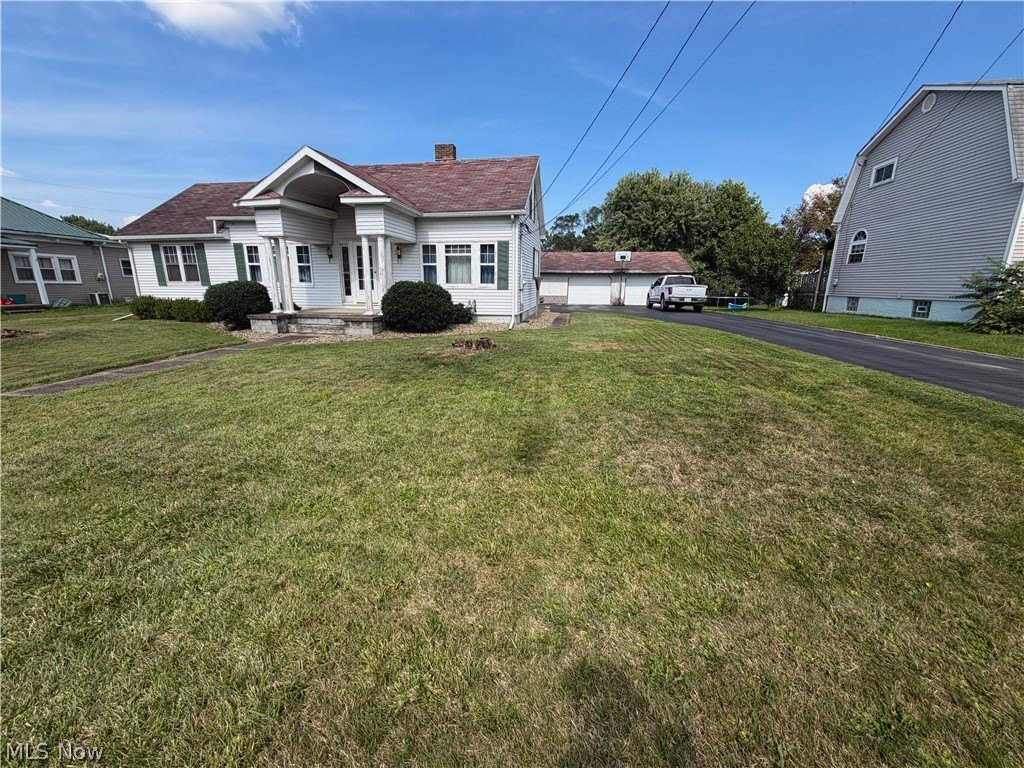
The garage alone is worth slowing down for. It's 26 by 36 feet, which works out to 936 square feet of detached space with a concrete floor and electric service. That's not a place to park two cars and forget about it. That's a workshop, a serious storage setup, a place where things get built. Whatever you need it to be, there's room.
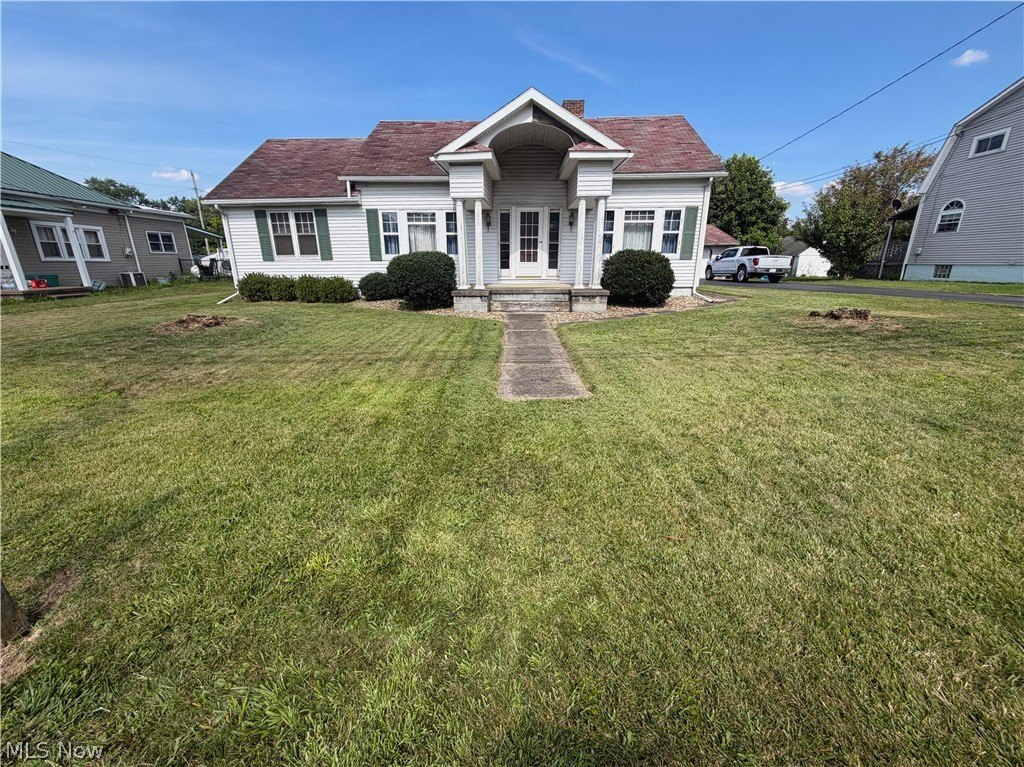
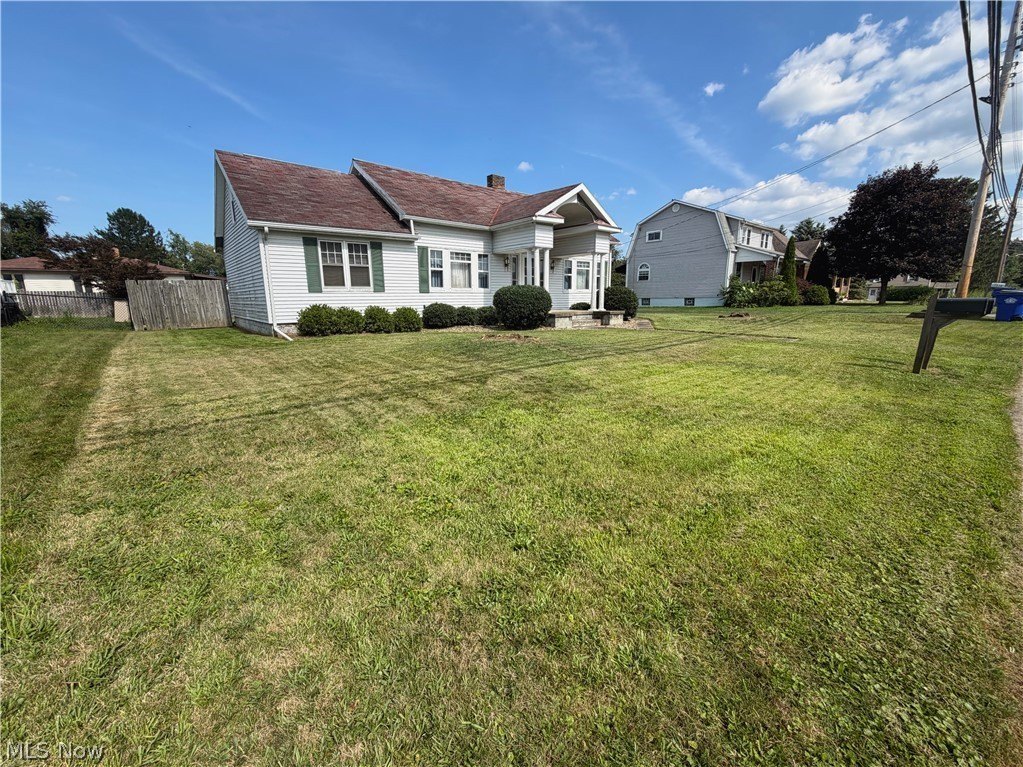
The house itself is 1,500 square feet spread across a 1960 bungalow with a covered front porch, vinyl siding, and a blacktopped driveway. The backyard has usable yard space and partial privacy fencing. Walk-up basement access through bulkhead doors connects the lower level to the yard.
Inside, the living room has hardwood floors and wood-slat walls. That combination is the kind of thing you either like immediately or you don't. It gives the room a particular look, mid-century and deliberate, and it's in good shape.
The large main-floor bedroom is 14 by 24 feet, which is a big room by any measure. It has two closets and two hallway entrances, and the agent notes a center partition could divide it into two bedrooms. Whether you'd want to do that depends on how you're living. As a single room it's generous. As two it gives you a three-bedroom layout on the main floor.
A second bedroom is off the living room. Upstairs there's a third bedroom with closet space, finished storage, and a bonus room that could work as a walk-in closet or a study. The dining room has ceramic tile. The kitchen opens to a rear deck.
Two full bathrooms: one on the main level, one in the basement. The basement also has the laundry area and a partially finished ceiling with track lighting and ceiling tiles. The gas furnace has been updated, and so has the electrical service, which runs 200 amps.
The bones here are practical and the garage is the real story. If you need serious space for a vehicle collection, a hobby shop, or storage that doesn't compromise the house, this is worth a look.