Historic, Character Home, Garage, Fireplace, Lake Access
1925 Mountain Lake Home with Bay Window, Fireplace, and 0.40-Acre Lot — $125,000
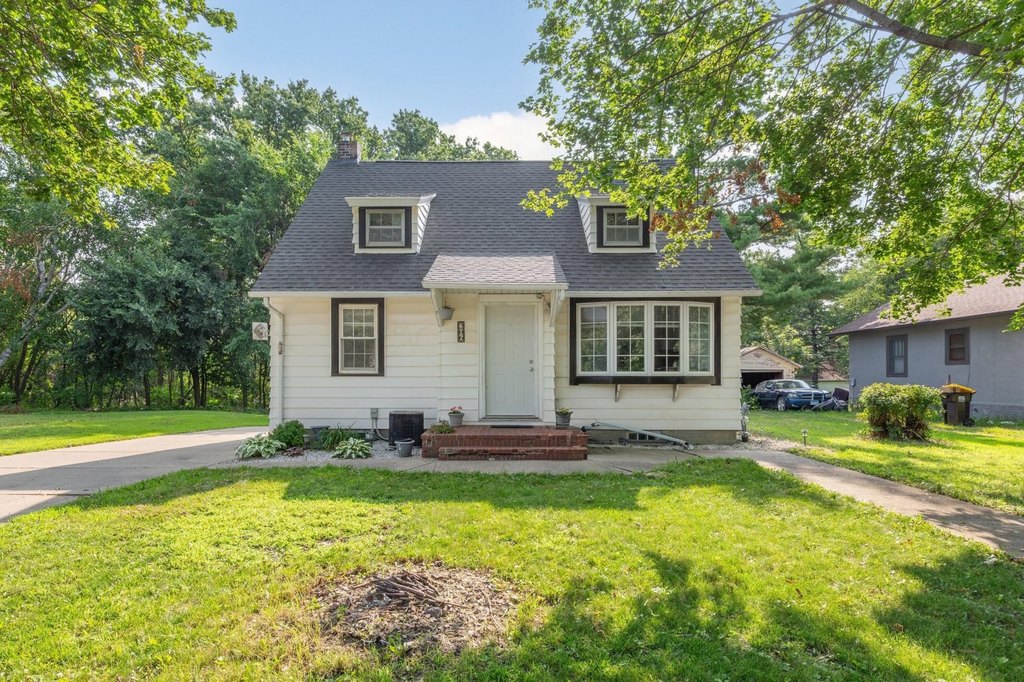
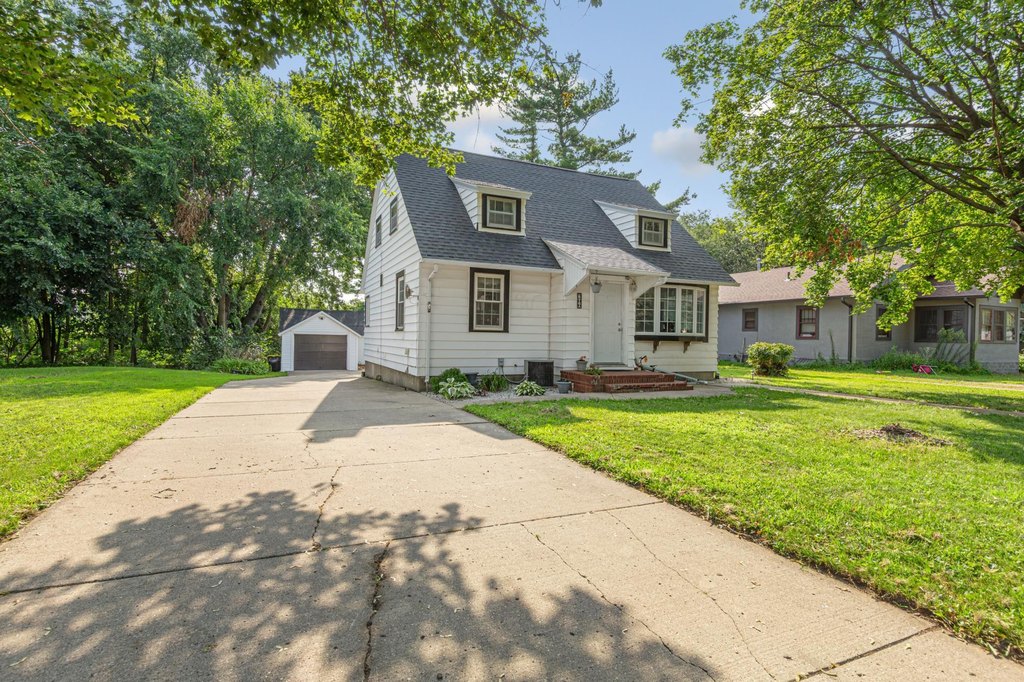
The bay window in the living room is the first thing you notice, and it earns the attention. It pulls light into the room and gives the front of the house a shape that most houses built after 1960 never bother with. The ornate wood-framed windows throughout are the same story: someone cared about how this house looked, and a hundred years later that care is still visible.
Built in 1925, the house is 1,573 square feet with three bedrooms and one full bath. The main floor carries most of the character. There's a formal dining room off the living room, which gives the layout a sequence to it, a sense that rooms have distinct purposes rather than bleeding into each other. The kitchen has a corner sink under a large corner window that looks out over the yard, which is a small, specific detail that turns out to matter when you're standing at it. Storage and cabinetry are generous.
Behind the kitchen is a second living space with a fireplace. That room is probably where you'd spend most of your time in winter. It changes the feel of the house considerably, giving it two separate places to sit down and stay awhile.
The built-ins are worth seeing in person. They're the kind of thing you either have or you spend money trying to add later.
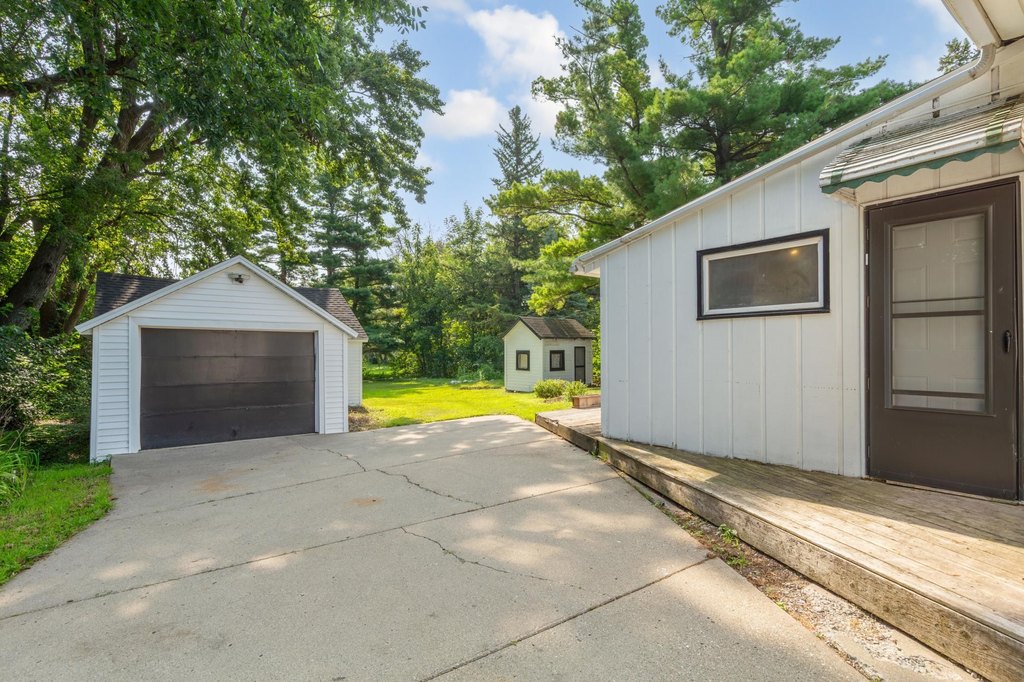
The roof was replaced in 2022, which is a real update that affects real money. The floors are newer and the paint is fresh through most of the house. There's also a deck out back, a garage, and a lean-to off the garage for extra covered storage. The lot is 0.40 acres with mature trees, which gives the yard actual shade and some visual weight.
At $125,000, the original detail in this house would cost considerably more to replicate. The bay window alone tells you what kind of house this was meant to be.