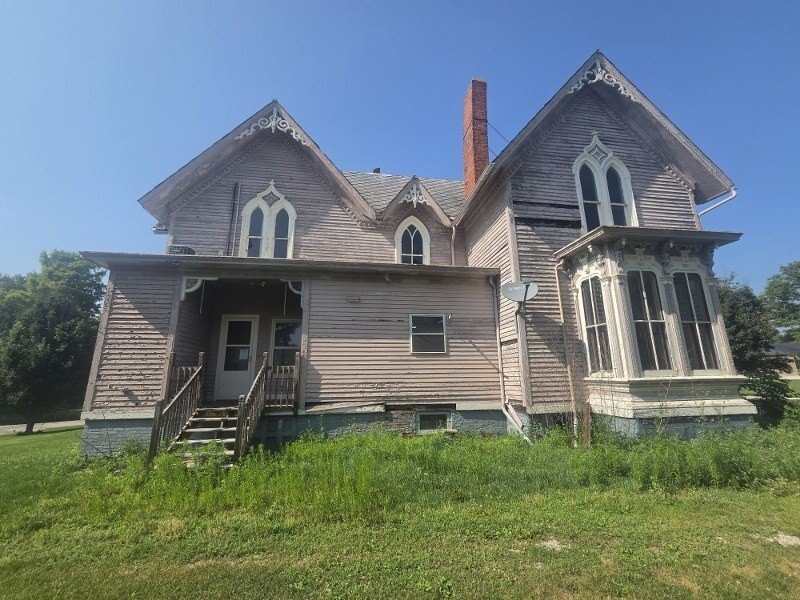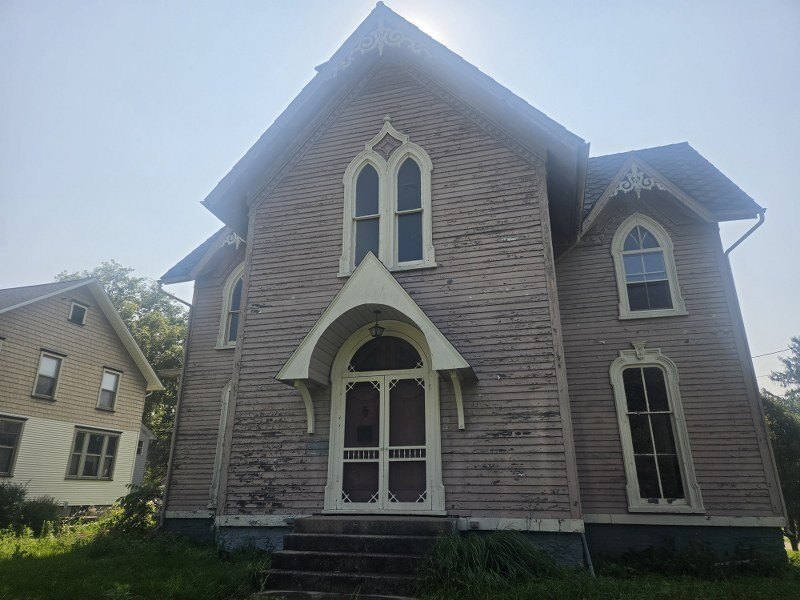
Historic, Character Home
1925 Galva Home With Spiral Staircase, Pocket Doors, 3,066 Sqft — $49,900
The spiral staircase is the first thing you notice, and it's the kind of detail that stops you mid-step because you weren't expecting it in a house at this price in a small Illinois town. The staircase is original to 1925, and so are the pocket doors and the hardwood floors running through the main level. Whoever built this house was spending money, and you can still see where it went.
The floor plan is bigger than most people expect when they pull up. Two large living rooms on the main level, a formal dining room, main level laundry, and then five bedrooms upstairs. At 3,066 square feet, there's more room here than in a lot of houses asking three times the price. The rooms aren't chopped up the way you see in later remodels. The proportions are from an era when parlors and dining rooms were treated as separate, deliberate spaces.
Above the second floor there's a walk-up attic, which adds usable square footage the listing doesn't count in the 3,066. The agent description doesn't go into detail about its condition or how it's currently used, so I wouldn't assume finished space, but it's accessible and that matters.
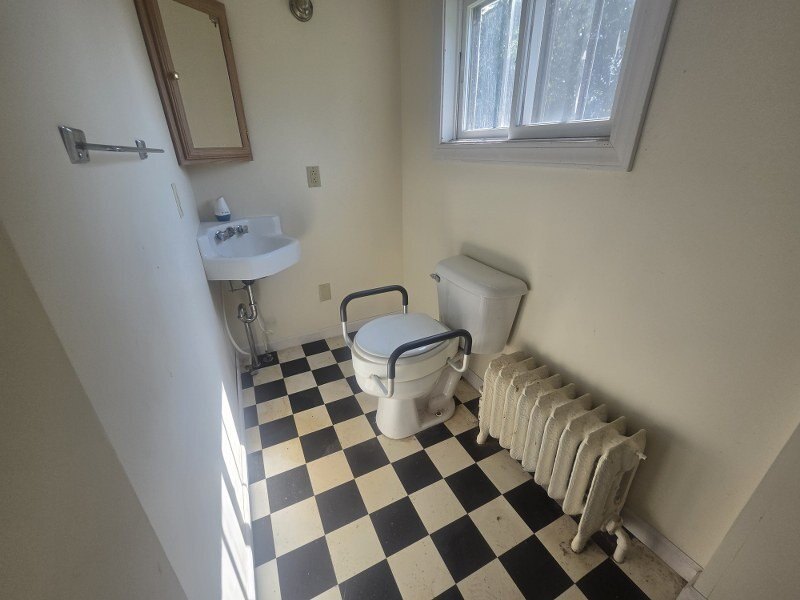
The bathroom situation is worth knowing going in: one full bath and one half bath for five bedrooms. That's the tradeoff on a house this age at this price point, and it's a real consideration depending on how many people are living there. Updating the bathroom count would probably be the first significant project.
The listing description is light on specifics beyond the room count and original details, so I can't tell you about the roof age, the mechanicals, the condition of the hardwood, or what the kitchen looks like. What I can tell you is that the bones — the staircase, the pocket doors, the layout, the sheer square footage — are the kind of things that don't show up in new construction at any price. Galva is about two hours southwest of Chicago. At $49,900, this is $16 per square foot.