Historic, Fireplace, Character Home, Garage, Finished Basement
1926 Georgian Revival Brick on Youngstown's North Side, 6 Beds — $150,000
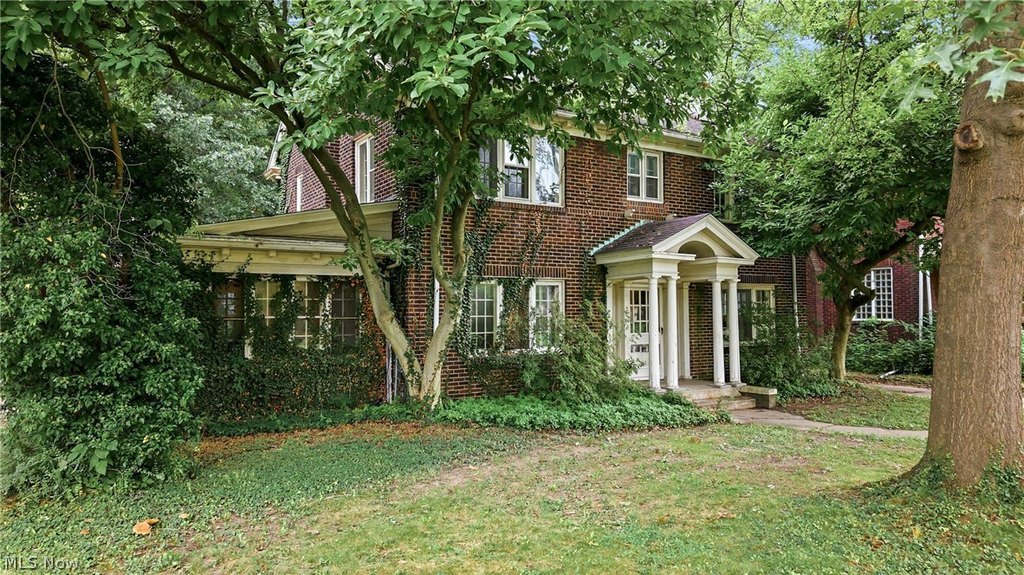
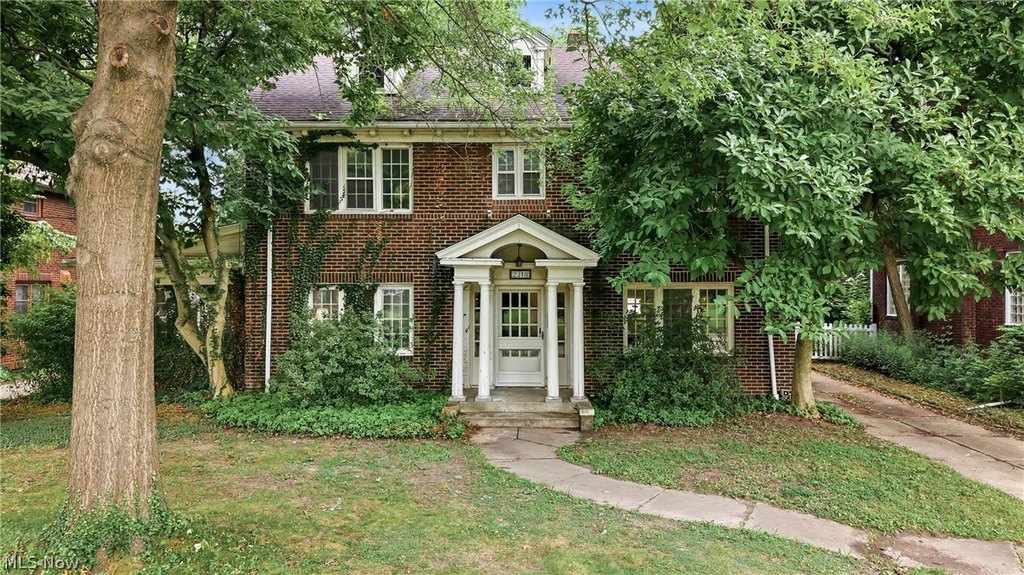
Three thousand square feet of 1926 Georgian Revival for $150,000. That number is worth sitting with for a second before anything else.
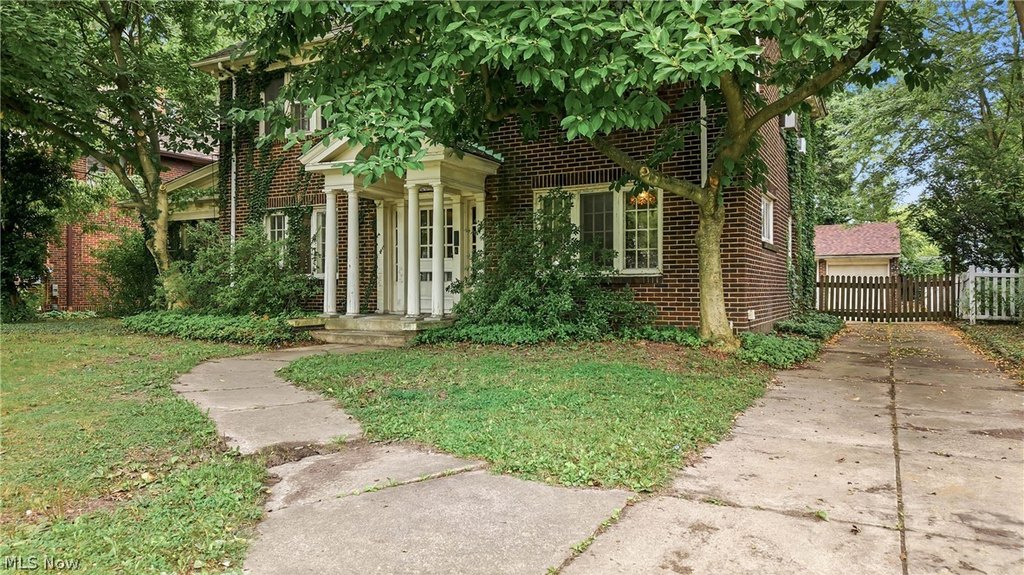
The house is brick, on Youngstown's historic North Side, and it reads like it was built by people who expected it to last. Plaster walls, hardwood floors, wainscoting in the dining room, original built-ins on multiple floors. These are not details that got added later. They came with the house and they are still there.
The first floor moves the way these houses were meant to move. You come in through a foyer, the living room is to the left with a wood-burning fireplace, and that opens into a four-season room with a gas fireplace and bookshelves. A room with two fireplaces connected to a room with a third one is a specific kind of house. The formal dining room has the wainscoting. There is also a large eat-in kitchen and a half bath on this floor.
Upstairs, the second floor has four bedrooms. The primary has an en-suite full bath. There is a second full bath on this floor as well, plus what the listing describes as large built-ins for linen storage. The third floor adds two more bedrooms or flex spaces and a third full bath, which makes six bedrooms and three and a half baths total across three finished levels.
The basement is full and unfinished, used for laundry, storage, and workshop space. Out back there is a detached two-car brick garage with a new roof and a backyard with some green space.
At 3,153 square feet, this is a big house. The ceiling heights are tall, the proportions are wide, and the original details are intact in a way that costs real money to replicate. Youngstown pricing makes this possible at $150,000. That combination of size, age, and original condition would land very differently in most markets.