Historic, Garage, Acreage, Finished Basement
1930 Butterfield 1.5-Story, Big Lot, Giant Shed — $119,000
The shed is 20 by 36 feet. That is 720 square feet of separate covered space, which is more room than a lot of apartments. Combined with a double garage, this property has serious storage and workspace capacity before you even walk in the house. That is the thing that stands out here.
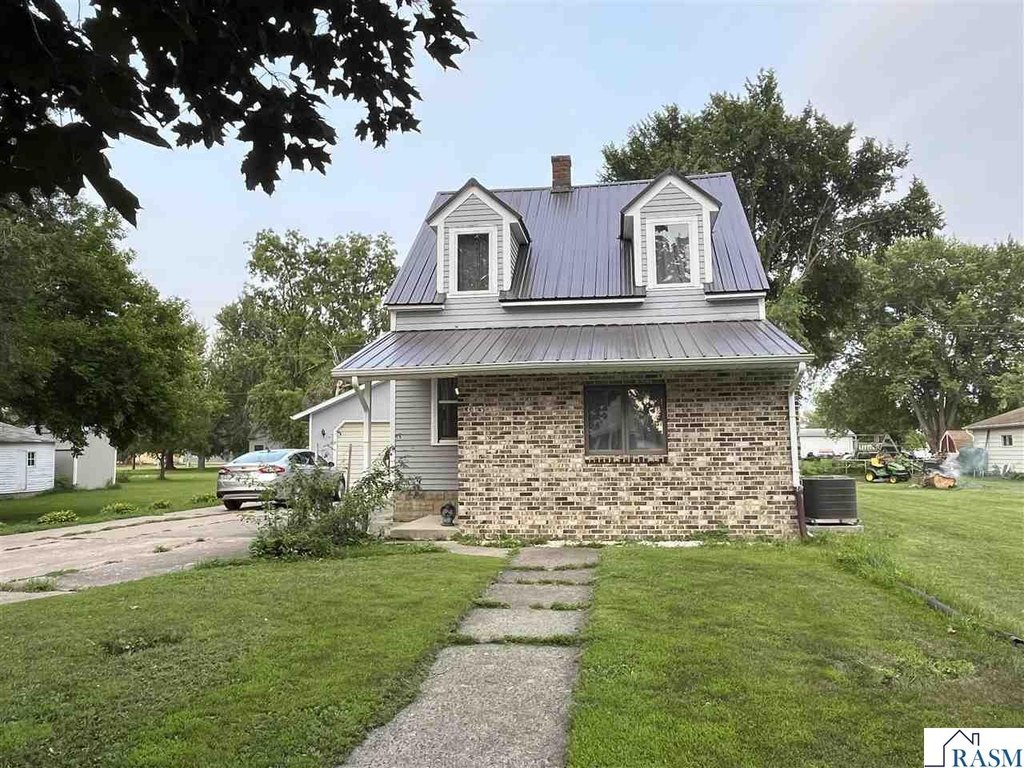
The house itself is a 1930 1.5-story on a 150 by 165 foot lot in Butterfield, Minnesota. That is just under 0.57 acres inside a town, which gives you real outdoor room. The house has 1,772 square feet across the main floor, upper half-story, and full basement.
Layout is straightforward. Front entry leads into a living room. There is a first-floor bedroom and a formal dining room off the kitchen on the main level. Three more bedrooms are upstairs with a bathroom that has a tub and shower. The basement holds a second bathroom, laundry, the mechanical equipment, and storage.
The systems have been updated. Steel roof went on about three years ago. Windows are vinyl replacements. Heating and cooling is a Coleman forced-air furnace with central air. Water is handled by a Culligan softener and a natural gas water heater. Electrical is 150-amp with a circuit breaker panel. The siding has been recently painted. Front of the house has partial brick.
At $119,000 for four bedrooms and 1,772 square feet, you are at about $67 per square foot, and that math does not include the garage or the shed. If you have equipment, a hobby that takes space, or just want room to spread out on a lot that most in-town properties do not have, this one makes sense to look at. The house is 95 years old and has been maintained, with the big-ticket exterior and mechanical items already addressed.