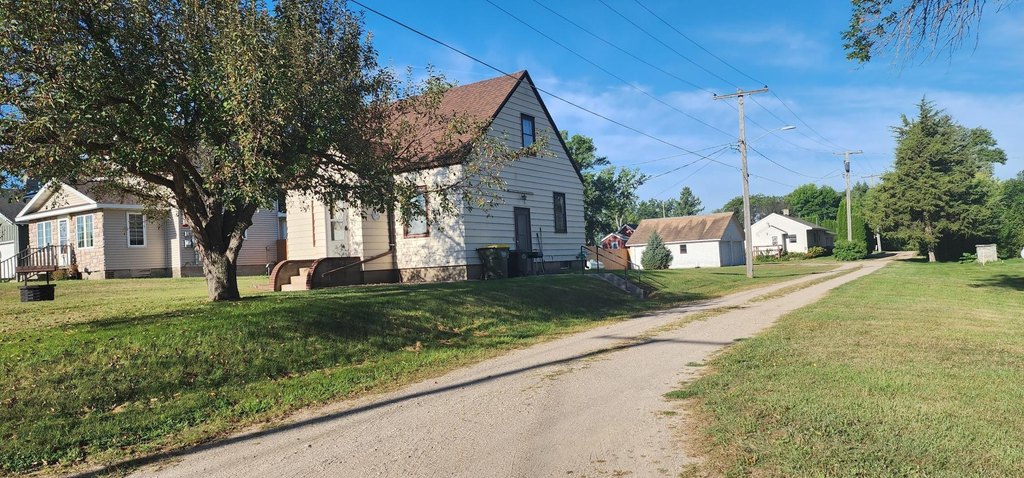
Historic, Garage, Character Home, Finished Basement
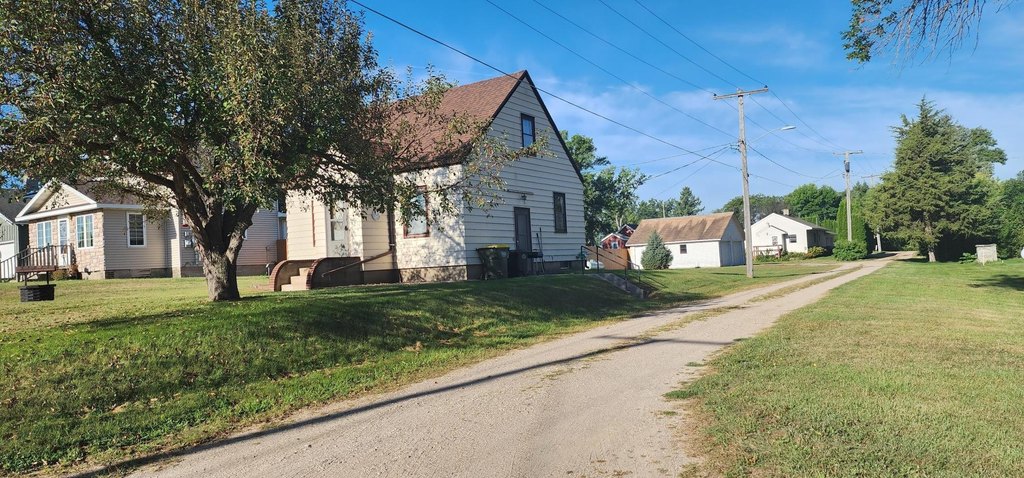
1938 Sunburg Home with Original Hardwood, New Heat Pump, Big Garage — $99,900
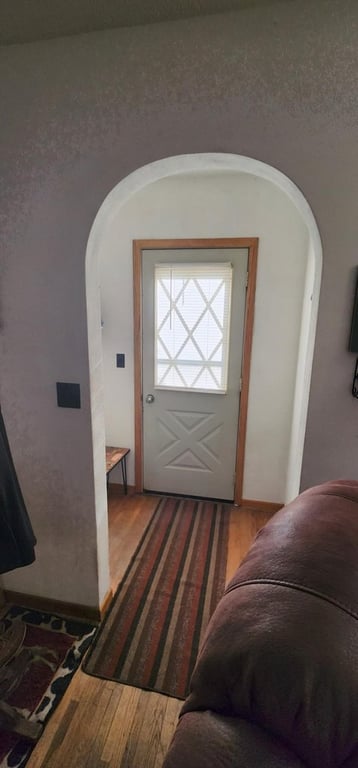
The original hardwood floors and natural woodwork are the first thing you notice. In a house built in 1938, that kind of detail usually gets painted over or ripped out somewhere along the way. Here it held. The wood runs through much of the main level and gives the place a warmth that newer construction just does not have.
The layout is straightforward. Main floor has a bedroom, kitchen, dining area, and living room. The second bedroom is upstairs. At 996 square feet, nothing is oversized, but the rooms feel intentional rather than cramped. The partially finished basement adds a second bathroom and some usable space below grade, which helps.
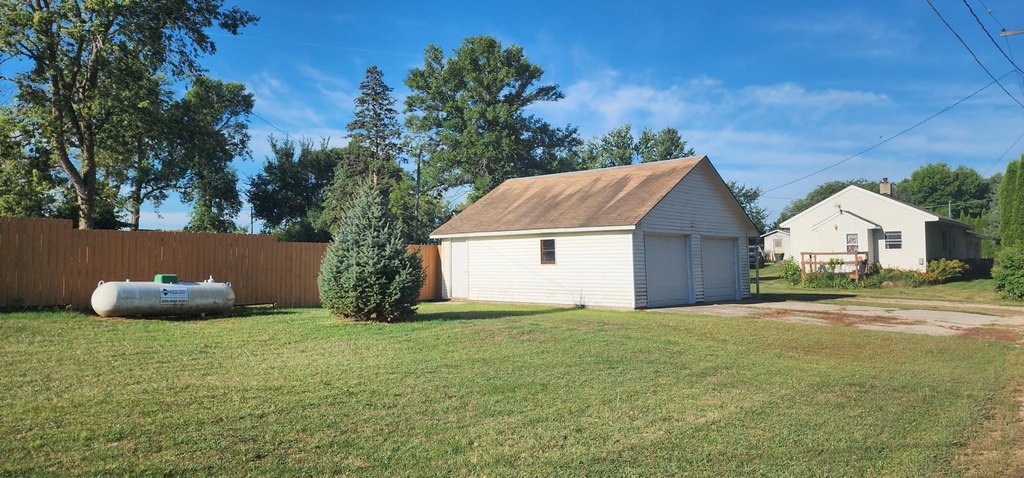
The practical updates are done. The roof is a few years old. A new heat pump system handles heating and cooling. New garage doors and openers on the detached two-stall garage. That garage is 24 by 24 feet, which is a real size. Two cars fit with room left for tools, bikes, whatever you actually need to store.
The lot is a corner, so you get more outdoor space than a standard in-row lot would give you, and better visibility from the street.
This is a small house with honest materials and the kind of age that shows up as quality rather than wear. The mechanical and exterior updates mean you are not walking in to a list of deferred problems. The woodwork alone would cost real money to replicate. At under a hundred thousand dollars in a quiet Minnesota town, that math is worth sitting with.