Historic, Garage
1900-Built Renville Corner Lot, Attached Two-Car Garage — $144,900
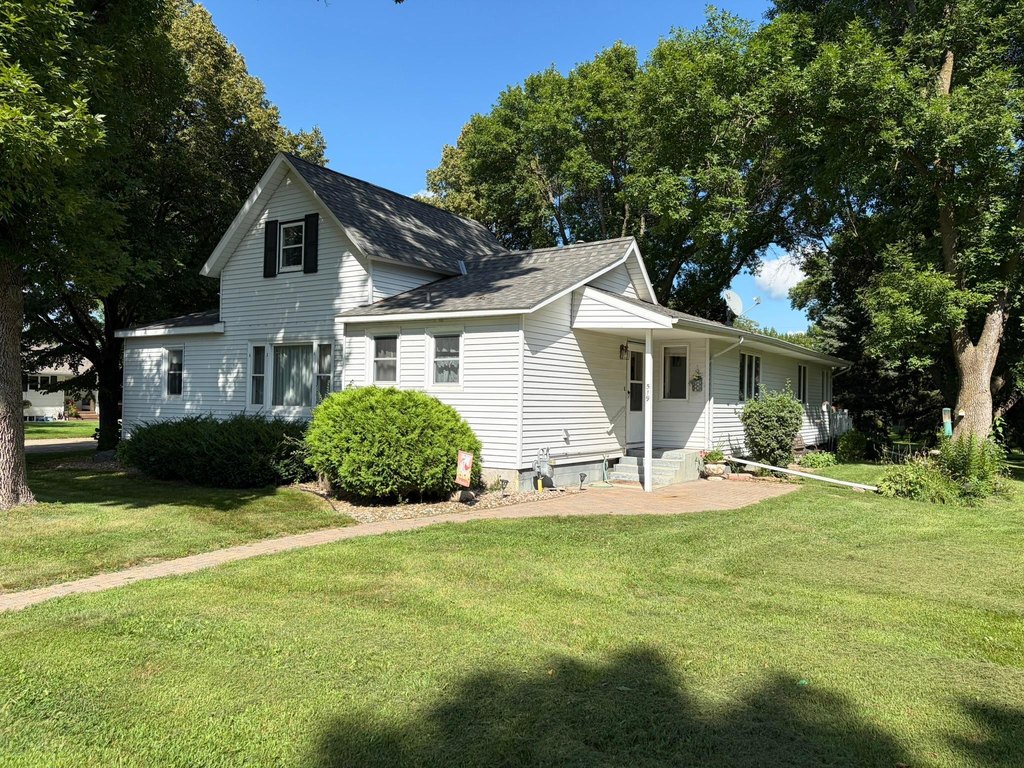
The house has been standing since 1900, and at 1,631 square feet it has more room than a lot of houses from that era tend to hold onto. Three bedrooms, one bath, and enough living space split across the floors that different people can be in different parts of the house without crowding each other.
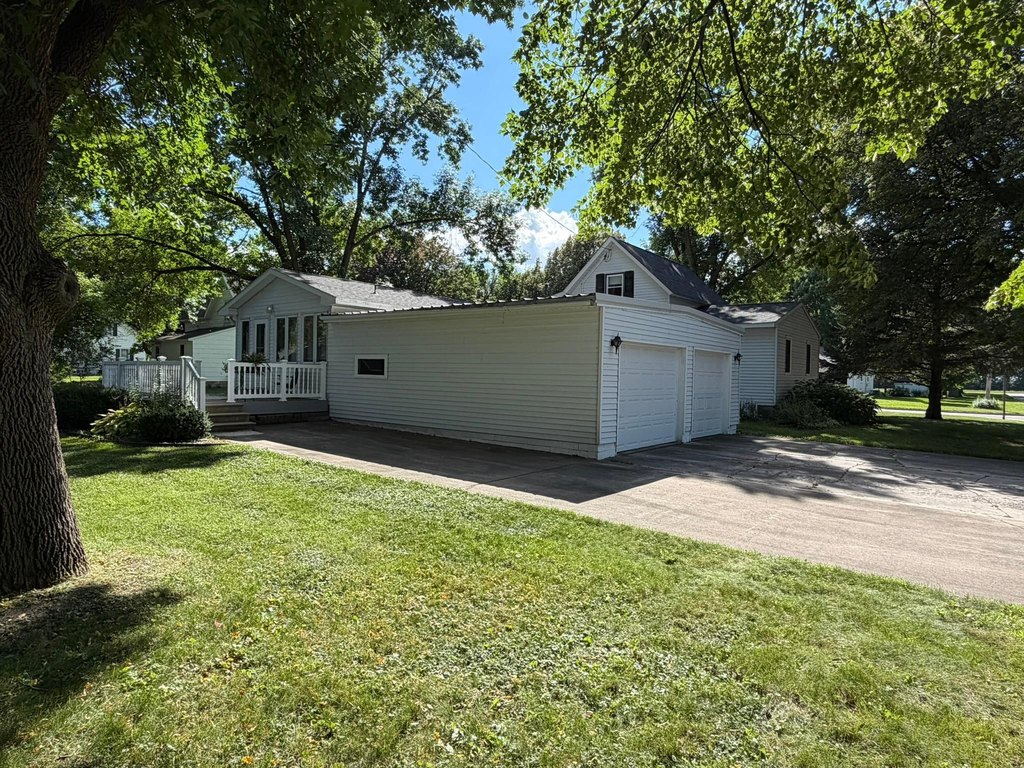
The main floor carries two of the three bedrooms along with a full bathroom and laundry, which keeps daily life on one level if you want it that way. The kitchen opens directly to a deck and a concrete patio, so getting outside is easy and the outdoor space is actually usable, not just decorative. Corner lots give you more breathing room on two sides, and this one in Renville does that.
Upstairs is one large bedroom split across two rooms. That kind of space works for a lot of things: a bedroom plus a sitting area, a bedroom plus an office, storage that stays out of the way. It gives the upstairs some flexibility without pretending the house is something it is not.
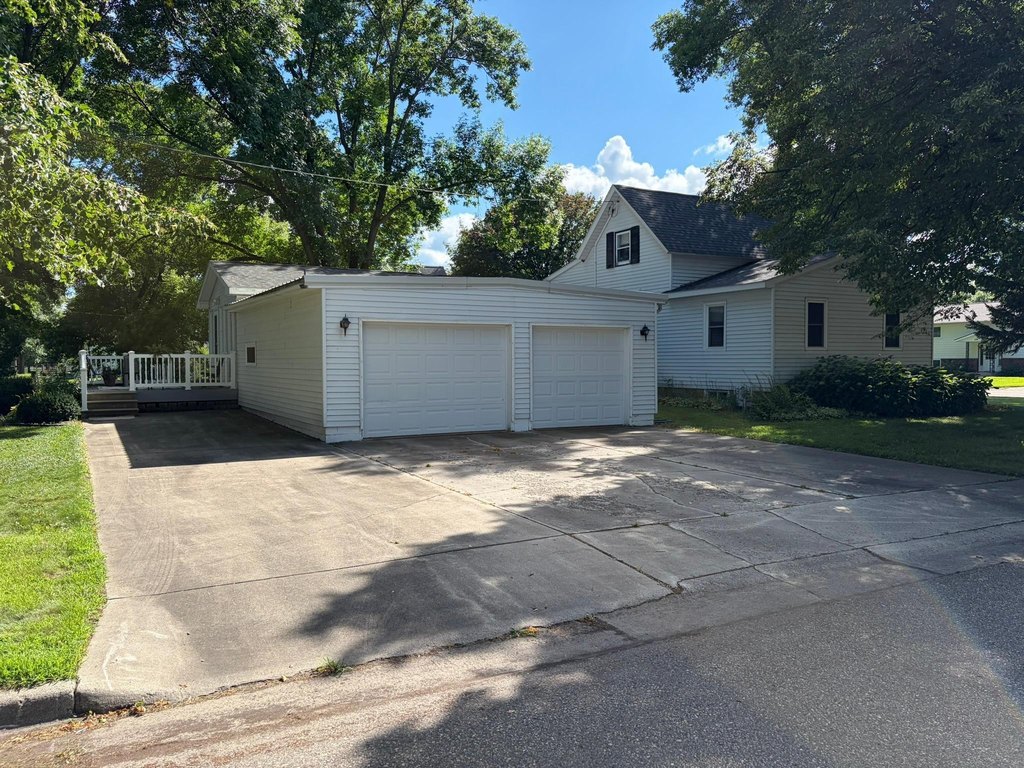
The attached two-car garage is a real advantage in Minnesota, where getting from the car to the house in January without going outside matters more than it sounds. Attached garages on houses this old are not something you can count on, so finding one here is good.
The agent description on this one is thin. There are no details on what updates have been made, what condition the systems are in, or how the interior looks beyond its layout. What the listing tells you is the shape of the house: a century-old two-story on a corner lot with decent square footage, a workable floor plan, main floor laundry, outdoor space, and covered parking. Whether the interior holds up is something you would need to go see for yourself.
At $144,900 for a 1900-built home with this much space and a two-car attached garage, the price is reasonable enough to make that visit worth your time.