Character Home, Renovated, Fireplace
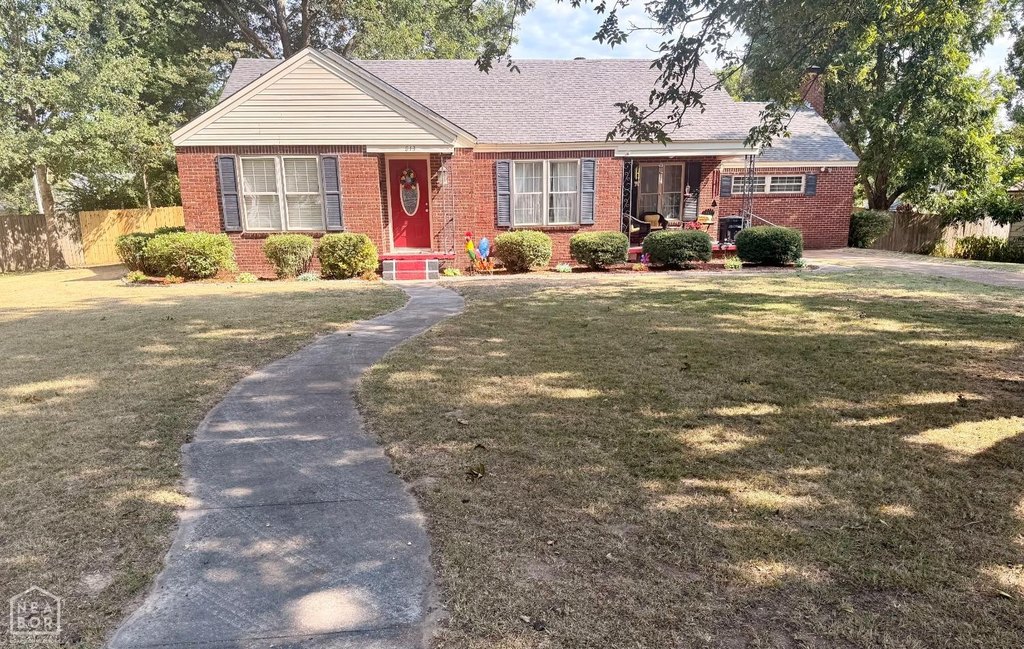
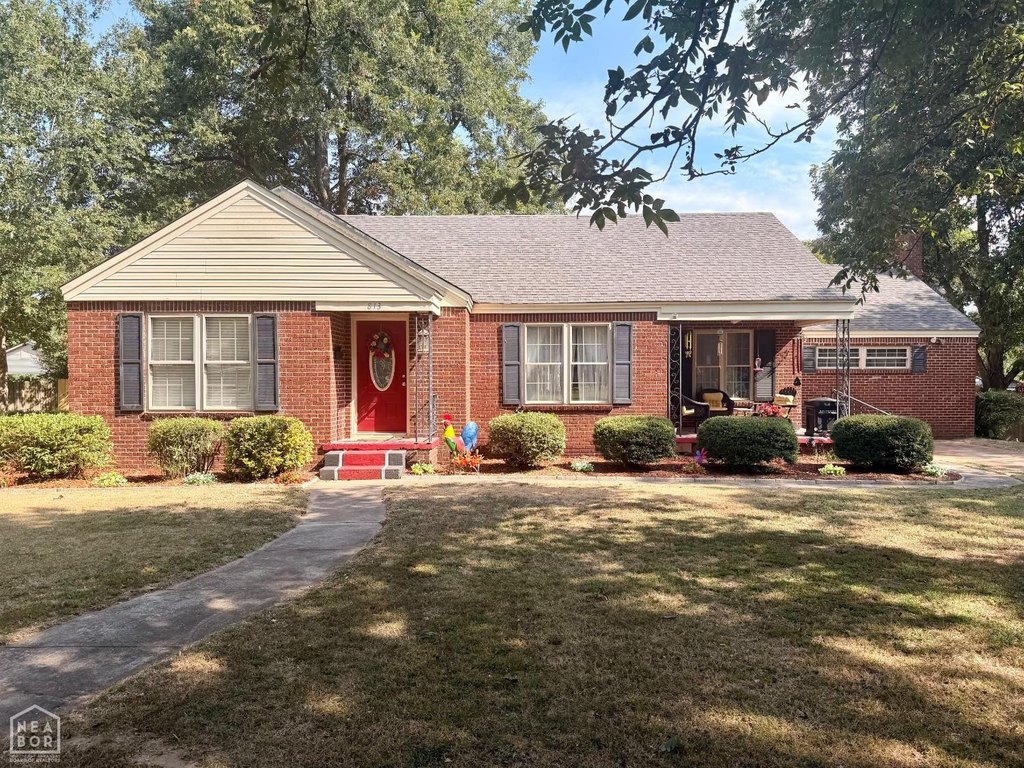
1952 Solid Brick in Newport with Two Living Areas and Hardwood Throughout — $139,900
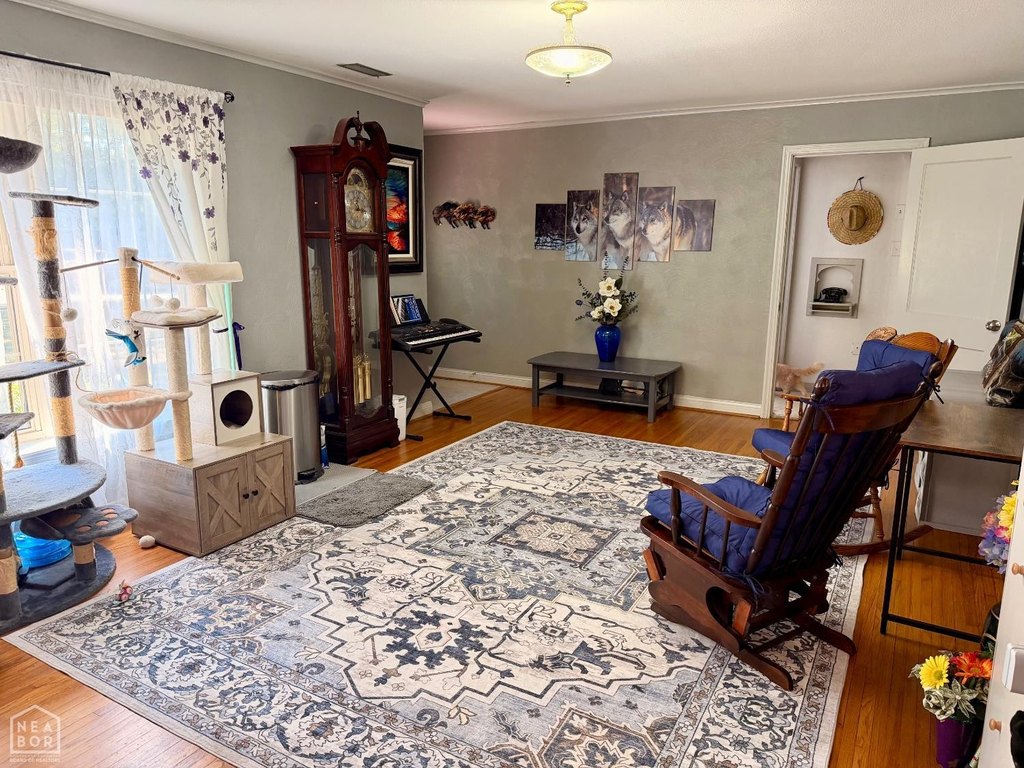
The hardwood floors are the first thing you notice. They run through most of the house, and they look good. Solid brick construction from 1952, so the shell of this place has had 70-plus years to prove itself. At 1,960 square feet, it has more room than the street presence suggests.
The layout splits into two distinct living areas. The front room is the original living space, straightforward and well-proportioned. The second living area is larger and was added on later. It has a wood-burning fireplace and its own full bathroom, which was redone in 2026 with new tile paint, a new medicine cabinet, and a new toilet. It also has direct access to the backyard, so it functions a bit like its own wing.
The kitchen was taken to bare wall and wood in 2018, countertops replaced, cabinets rebuilt, the whole thing. Appliances came in 2021: electric range, vent hood, and refrigerator, all of which stay. There is a laundry room and pantry right off the kitchen. Separate dining room between the kitchen and front of the house.
The three bedrooms are off a hallway that runs from the kitchen. All three got new carpet in 2025, and hardwood runs underneath that too if you ever want to pull it up. The hall bathroom has a vanity, toilet, and tub/shower combo. Bedrooms were repainted in 2018.
Out back there is a large yard with a pecan tree, an 8x10 storage building that conveys, and three-quarters of the privacy fence replaced new in 2026. A screened porch was added this year off one of the bedrooms. The front yard is also large, with two more pecan trees and a front porch.
This is a house that has been actively maintained, not just left alone. The work is documented and recent enough to matter.