Character Home, Garage, Wooded Lot, Historic, Finished Basement
1949 Elbow Lake Home with Vaulted Ceilings and Oversized Garage — $129,900
Over 2,000 square feet in a 1949 build for $62 a square foot. That number alone is worth pausing on.
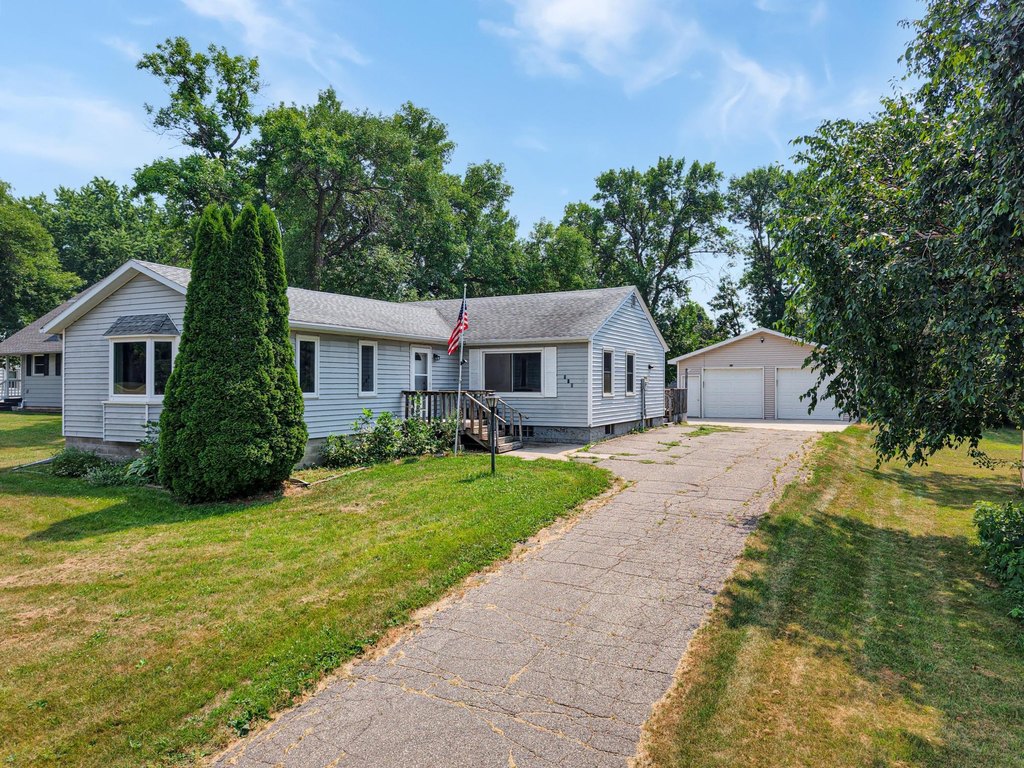
The house sits on a third of an acre in Elbow Lake, Minnesota, with mature trees giving the lot actual shade and separation from the street. Inside, the main level has hardwood floors and vaulted ceilings, which is not something you expect to find in a postwar build at this price. There are multiple living areas on the main floor, an eat-in kitchen, and the layout gives you room to spread out without everything bleeding into everything else. The partial basement adds finished square footage beyond what the main level accounts for.
Three bedrooms, two full baths, 2,072 total finished square feet.
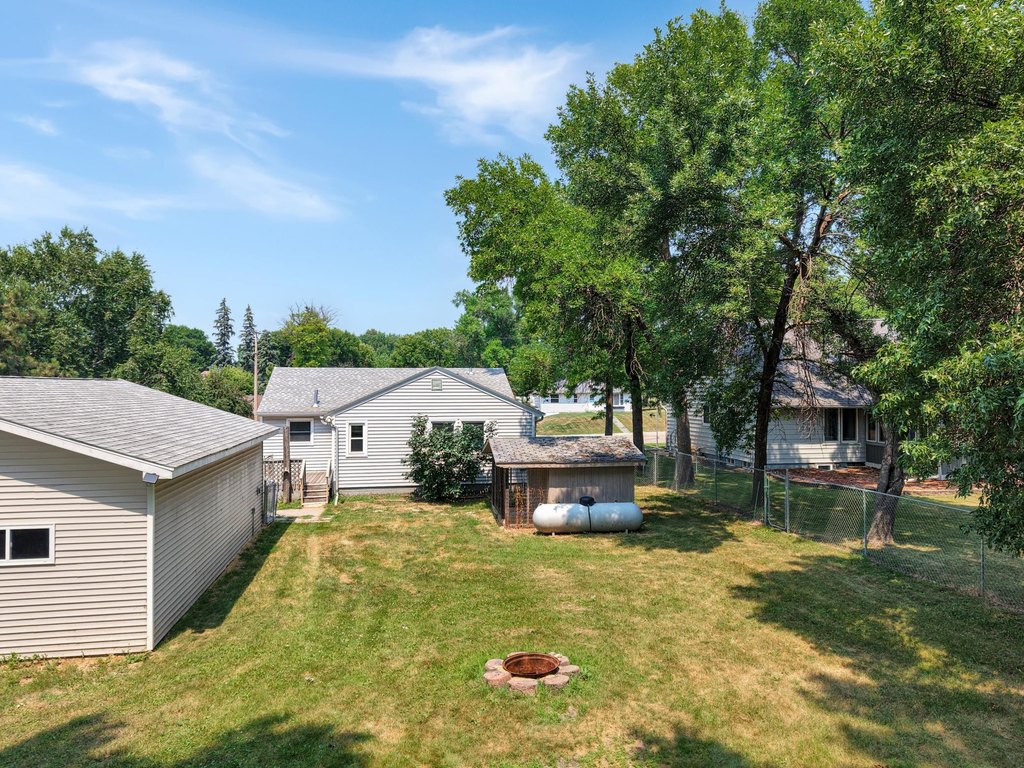
Outside, there is a deck off the back, chain-link fencing around the yard, and a storage shed. But the garage is the thing that will get your attention if you have anything to store or work on. It is detached and it measures 24 by 32 feet. That is 768 square feet of covered space. You can fit two vehicles in there and still have room left over for tools, equipment, or whatever else you have been trying to find a home for.
The agent description does not call out a new roof or recent mechanical updates, so the listing data does not support claims about condition work. What it does give you is a 75-year-old house that has been maintained well enough to still show hardwood floors and functional finished space throughout. Elbow Lake is a Grant County community with healthcare, schools, and everyday services nearby, so you are not trading convenience for the price.
At $129,900, you are getting a three-bedroom house with original hardwood floors, vaulted ceilings, more than 2,000 finished square feet, a garage the size of a small workshop, and a treed lot in a small Minnesota city where that price still means something.